Leave a Message

Thank you for your message. We will be in touch with you shortly.

108 William Owens Way
VIEW PHOTOS
$695,000

108 William Owens Way

4 Beds 3 Baths 2,506 Sq.Ft. 0.85 Acres

Open House

10/24/2026 10:00AM - 12:00PM EDT

Description

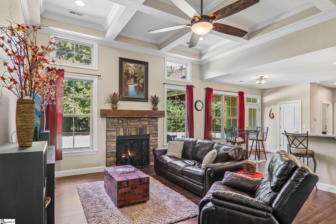
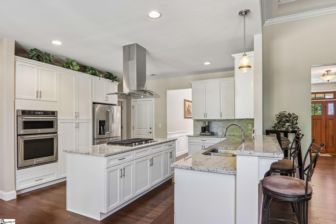
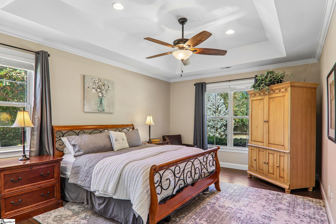
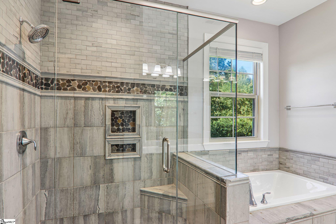
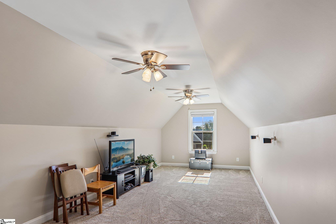
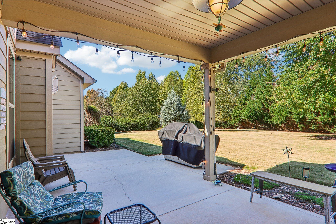
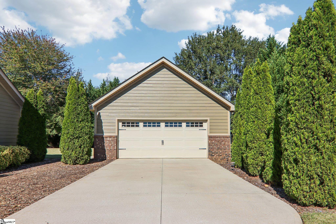
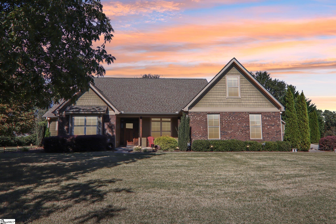
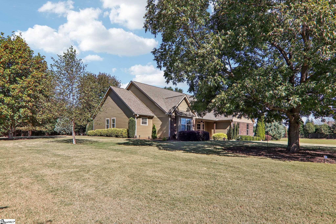
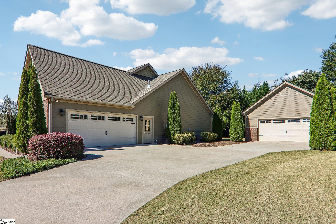
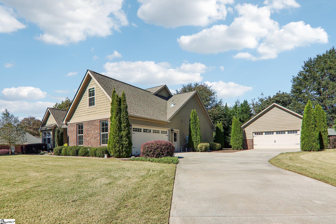
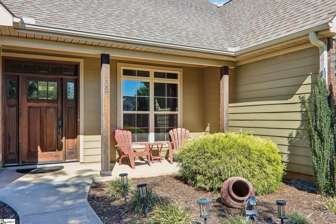
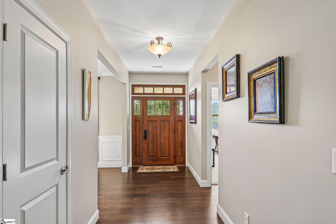
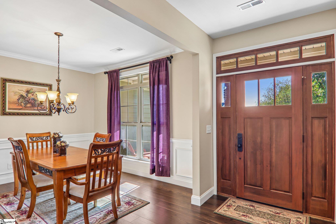
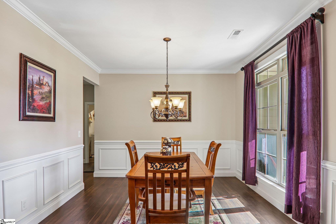
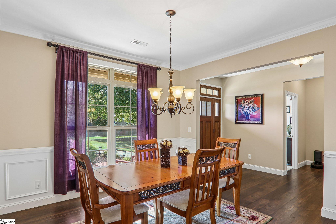
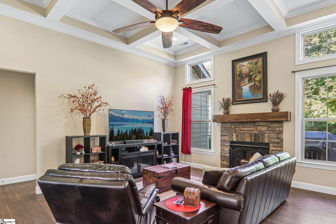
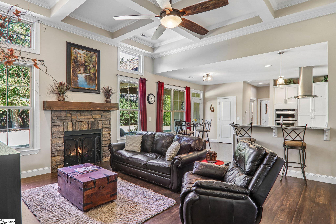
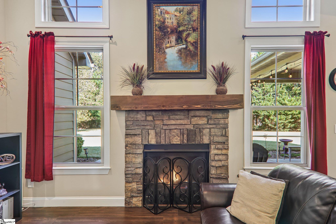
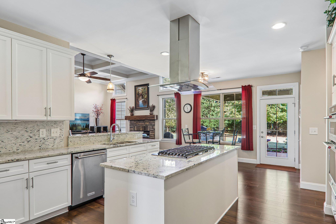
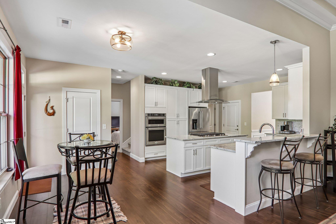
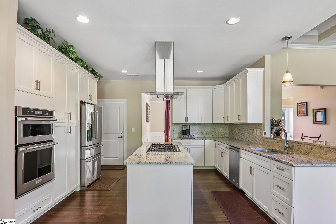
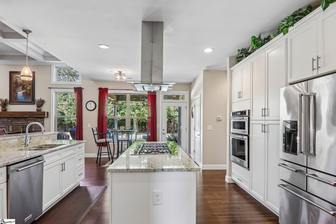
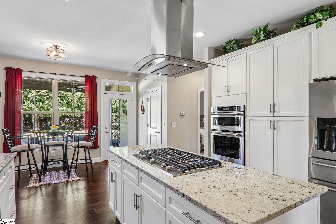
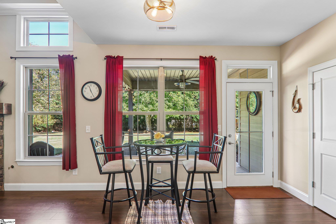
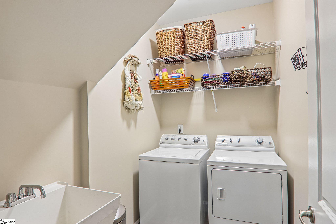
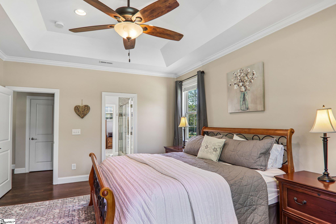
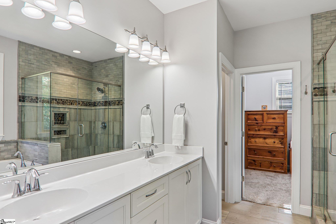
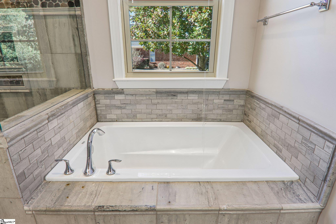
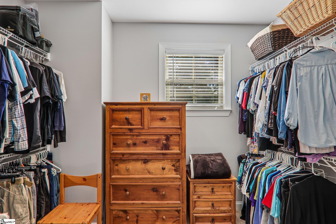
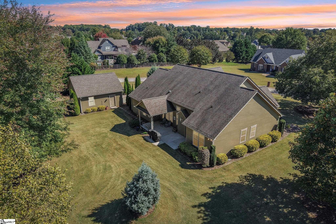
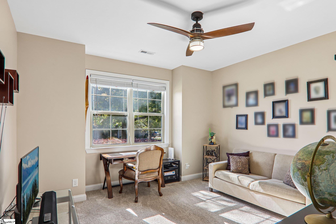
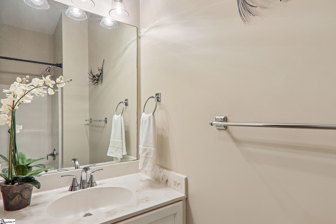
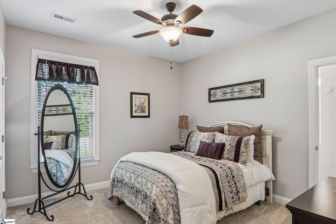
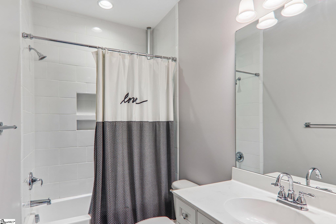
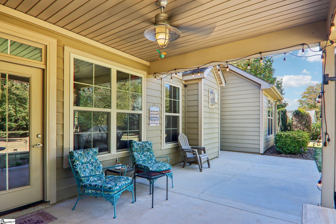
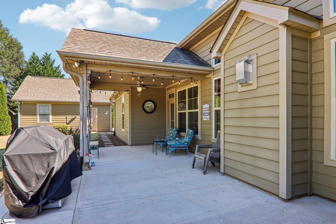
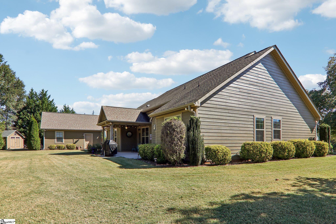
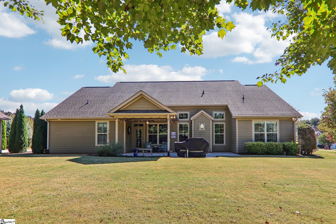
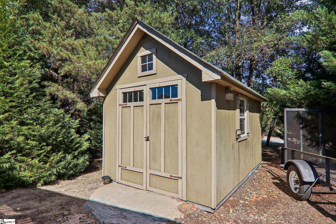
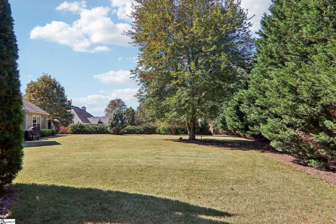
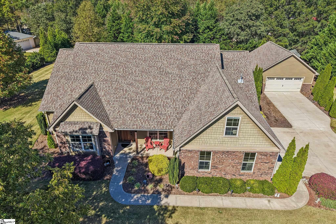
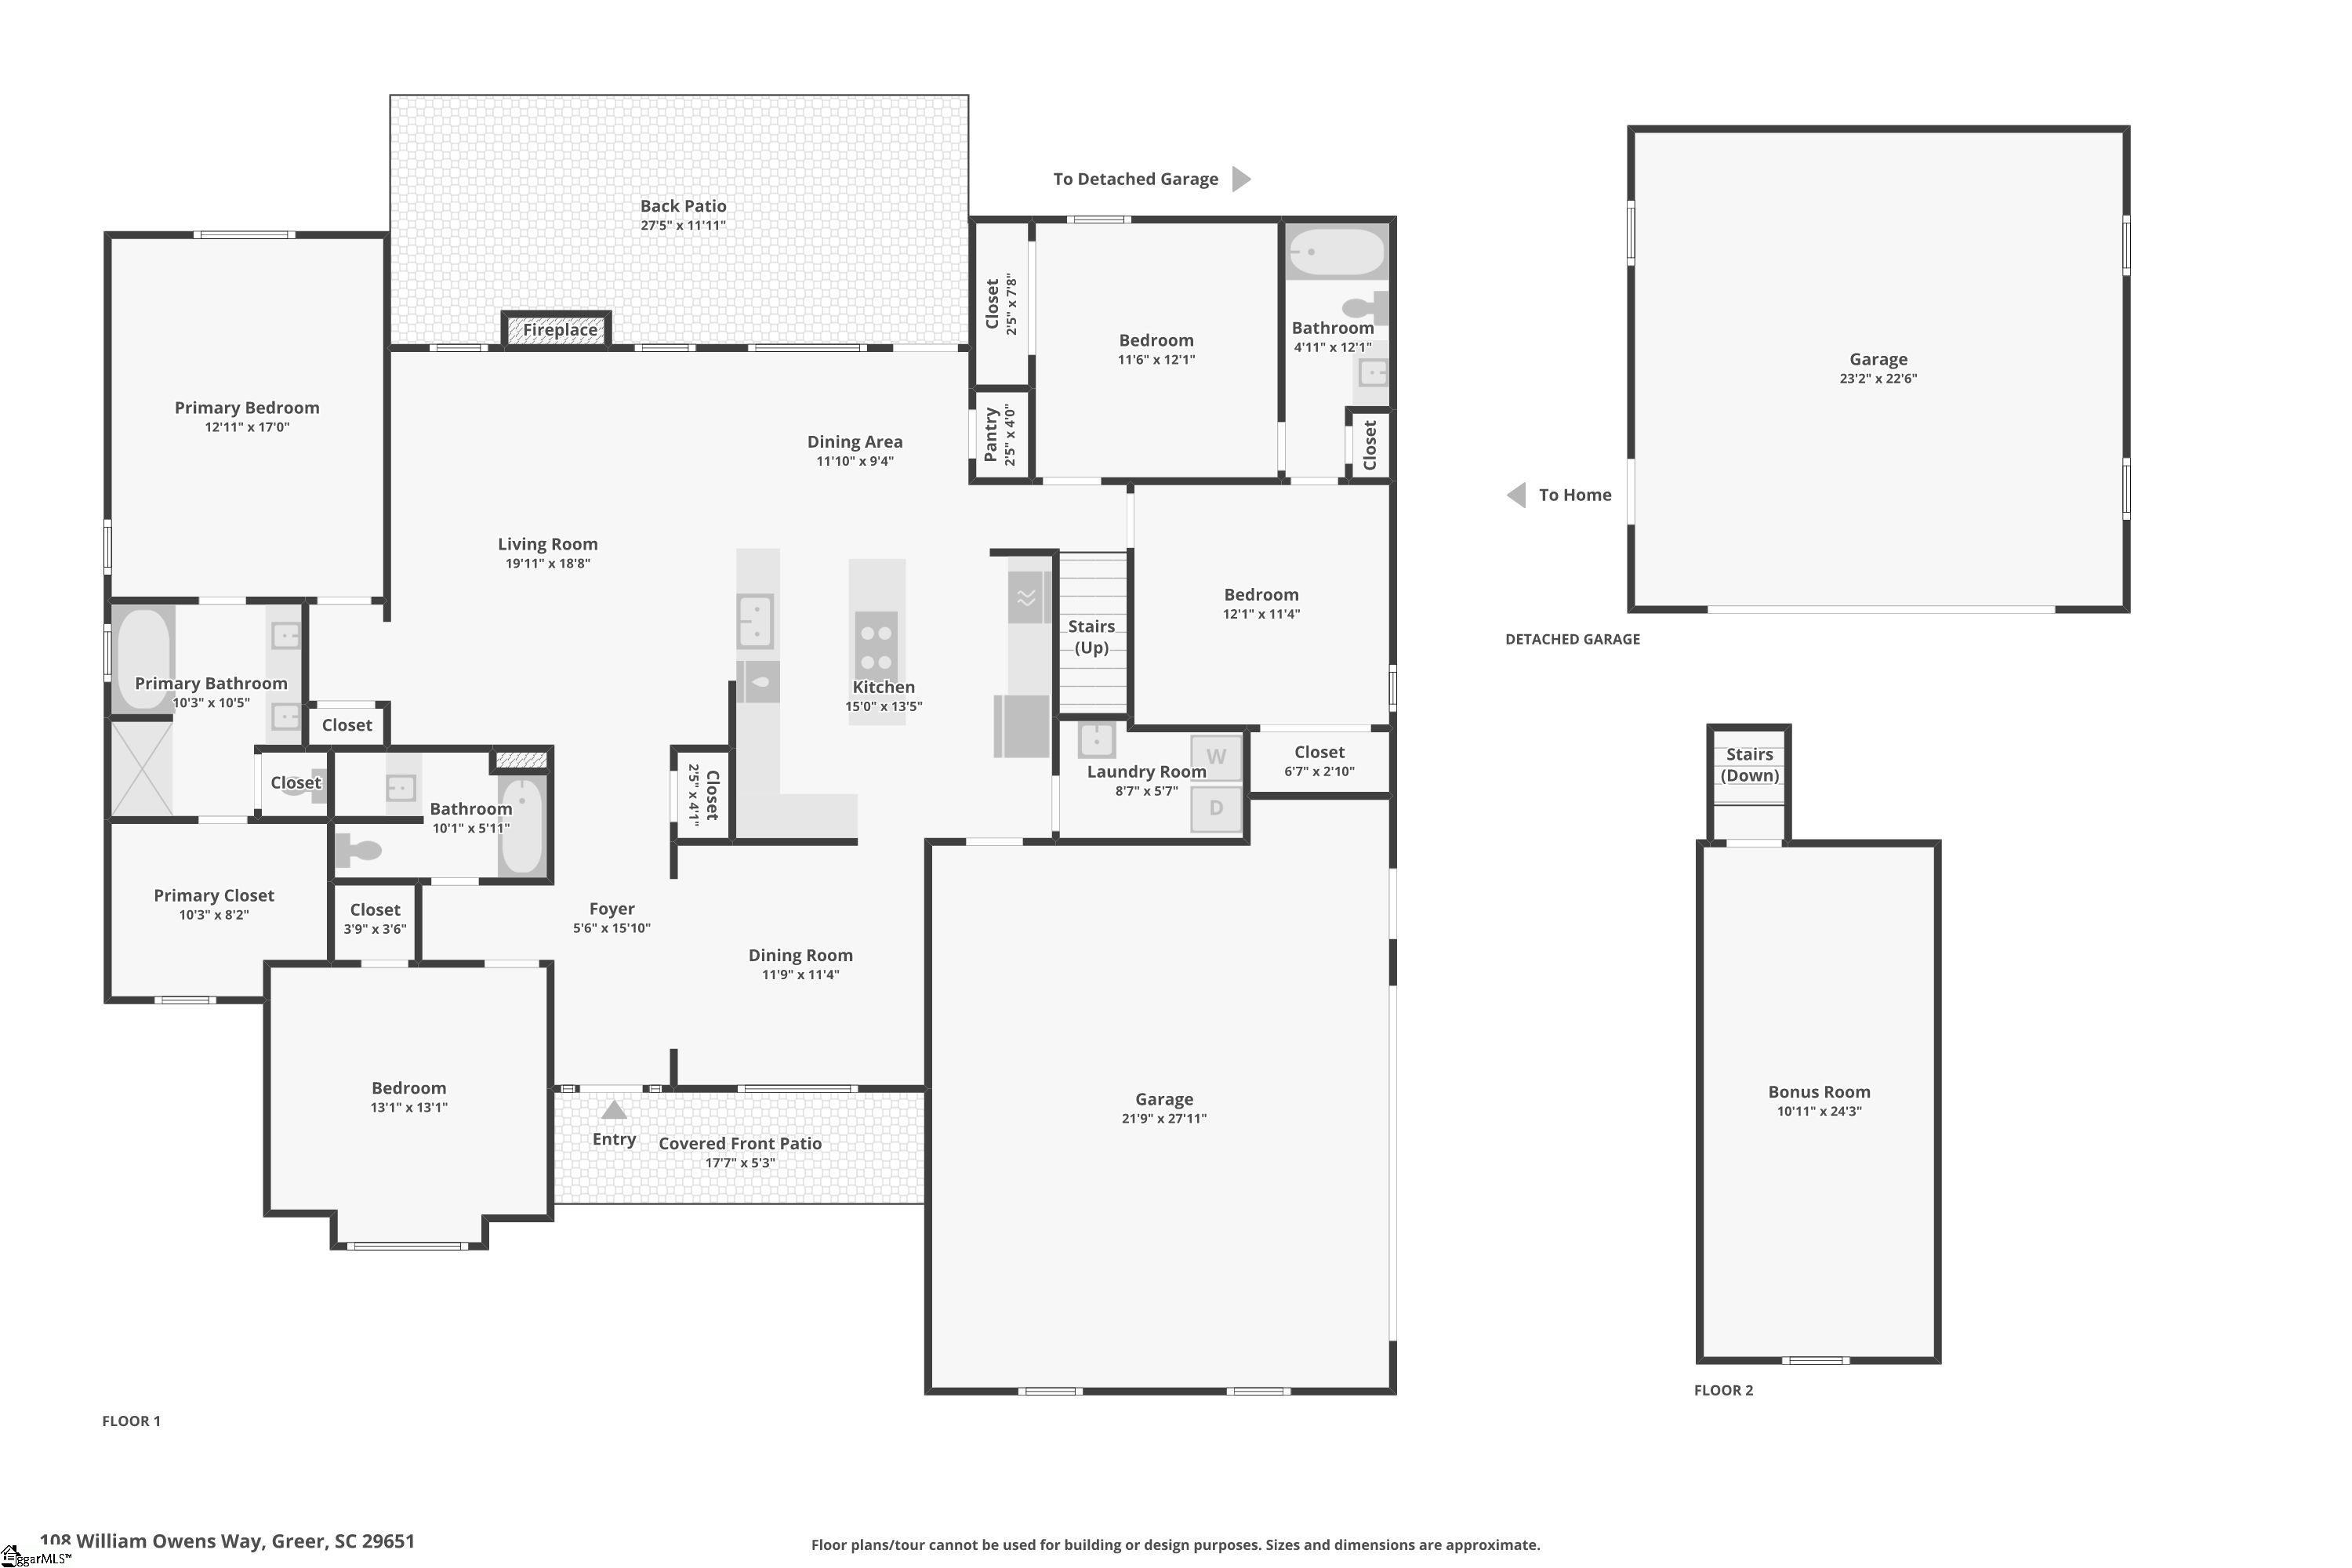
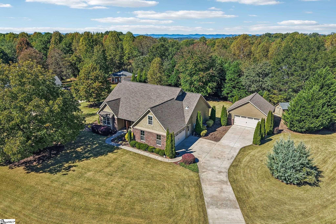
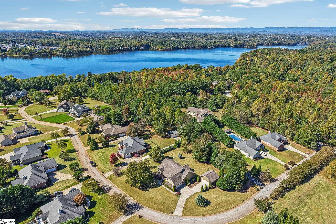
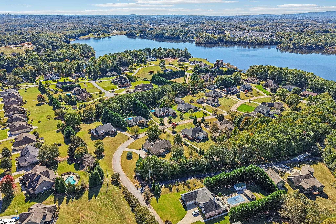
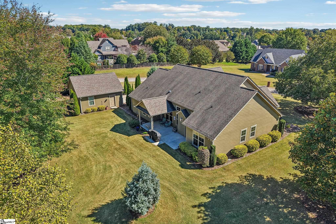
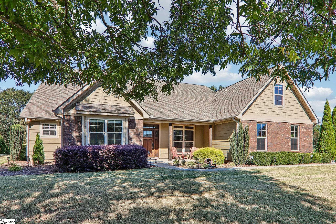
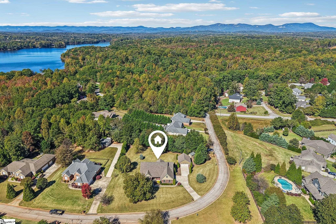
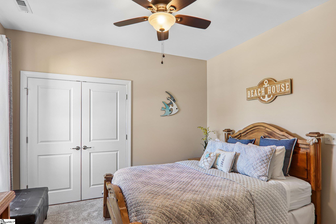
Rare find near Lake Robinson! Just listed and we are having an OPEN HOUSE Saturday, October 24, from 10 AM to 12 PM. This custom-built one-level ranch by quality local builder sits on a large 0.85-acre corner lot in a quiet, low HOA neighborhood just minutes from the Lake Robinson Landing, in the sought-after Blue Ridge school district. With 4 bedrooms, 3 full baths, a finished bonus room upstairs, and a 2-car detached garage in addition to the 2-car attached garage, this home offers the kind of space that is hard to find in a single-story home. A covered front porch with brick and Hardie Plank siding welcomes you in. The foyer opens to a formal dining room finished with chair rail, picture-frame wainscoting, and custom molding. The heart of the home is the Great Room, with a 12-foot coffered ceiling and a gas log fireplace, open to the kitchen and breakfast room for easy everyday living and entertaining. The kitchen features granite countertops, custom cabinetry, a large center island with gas cooktop, wall oven, and a pantry. The bright breakfast room opens to the covered back patio. A walk-in laundry room with utility sink connects to the 2-car attached garage. The split floor plan puts the primary suite on its own side of the home. It has a tray ceiling, a walk-in closet, and a private bath with a double vanity, garden tub, and a fully tiled walk-in shower with bench. On the other side, Bedroom 2 has a nearby full bath, and Bedrooms 3 and 4 share a Jack and Jill bath. Upstairs, the finished bonus room is perfect for a media room, playroom, home office, or guest space, with attic storage as well. Outside, the oversized lot is landscaped with in-ground irrigation. Enjoy the covered back patio and open grilling patio, plumbed for a future outdoor kitchen. The 2-car detached garage with electric is ideal for a workshop, boat or lake toys, extra vehicles, or hobby space. That gives you 4 garage spaces in all, plus an extra parking pad, and there is also a shed creating plenty of storage! Enjoy quiet living with quick access to Lake Robinson, Wade Hampton Blvd, and the shopping, dining, and entertainment of Greer, Greenville, and Spartanburg. A one-level ranch with a bonus room, a detached garage, and a large lot near the lake does not come along often. Schedule your showing today!
Share Property

Location

108 William Owens Way, Greer, SC 29651

Status

For Sale
Joanna Keskitalo

Joanna Keskitalo

TITLE

Broker | Owner

Property Amenities

Interior
Laundry room Sink, 1st Floor, Walk-in, Laundry Room
Fireplace Gas Log, Ventless
Appliances Gas Cooktop, Dishwasher, Disposal, Oven, Microwave, Gas Water Heater
Flooring Carpet, Ceramic Tile, Laminate
Total Bedrooms: 4
Full Bathrooms: 3
Other Interior Features High Ceilings, Ceiling Fan(s), Ceiling Smooth, Tray Ceiling(s), Granite Counters, Open Floorplan, Walk-In Closet(s), Coffered Ceiling(s), Pantry
Area & Lot
Open house

10/24/2026 10:00AM - 12:00PM EDT

Lot Area 0.85 Acres
Living area 2,506 Sq.Ft.
MLS® ID 1607482
Year Built 2017
High School Blue Ridge
Middle School Blue Ridge
Elementary School Mountain View
Architecture Styles Ranch
Type Residential
Status For Sale
Exterior
Stories 1
Air conditioning Central Air, Electric
Heat type Electric, Forced Air
Disability Features Attic Stairs Disappearing
Water Source Public
Garage Space 4.0
Sewer Septic Tank
Other Exterior Features Under Ground Irrigation
Parking Combination, Parking Pad, Paved, Garage Door Opener, Yard Door, Attached, Detached
Lot Features 1/2 - Acre, Corner Lot, Interior Lot
Roof Architectural
Utilities Cable Available
Finance
Sales Price $695,000
HOA Fees $180 yearly
Real Estate Tax $2,074 yearly

360 Virtual Tour

Take a tour of this property
image

Schedule a Showing

We would love to show you our beautiful property. Please select your preferred date and time below. An agent will be in touch shortly to confirm your appointment.

Schedule a Showing

We would love to show you our beautiful property. Please select your preferred date and time below. An agent will be in touch shortly to confirm your appointment.

Thank you for your interest in 108 William Owens Way, Greer, SC 29651. We are reviewing your request and will be in touch shortly!
Mortgage Calculator

Estimate your monthly mortgage payment, including the principal and interest, property taxes, and HOA. Adjust the values to generate a more accurate rate.

All estimates are provided for informational purposes only. Actual amounts may vary.
$0,000 Your Payment 20 15 65
$0,000 Your Payment

Work With Us

Joanna K Realty is committed to serving our clients with honesty, professionalism, and integrity at every step. Your goals come first let’s work together today.