Leave a Message

Thank you for your message. We will be in touch with you shortly.

3938 Forrester Road
3938 Forrester Road
3938 Forrester Road
3938 Forrester Road
3938 Forrester Road
3938 Forrester Road
3938 Forrester Road
3938 Forrester Road
3938 Forrester Road
3938 Forrester Road
3938 Forrester Road
3938 Forrester Road
3938 Forrester Road
3938 Forrester Road
3938 Forrester Road
3938 Forrester Road
3938 Forrester Road
3938 Forrester Road
3938 Forrester Road
3938 Forrester Road
3938 Forrester Road
3938 Forrester Road
3938 Forrester Road
3938 Forrester Road
3938 Forrester Road
3938 Forrester Road
3938 Forrester Road
VIEW PHOTOS
$1,395,000

3938 Forrester Road

5 Beds 5 Baths 4,032 Sq.Ft. 1.5 Acres

Description

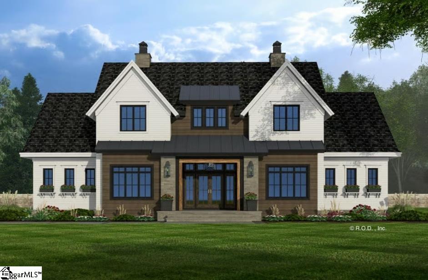
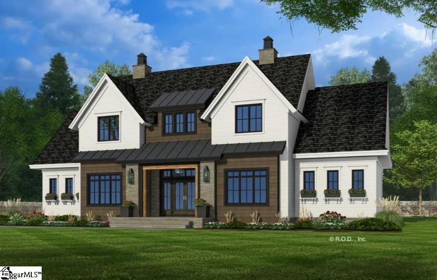
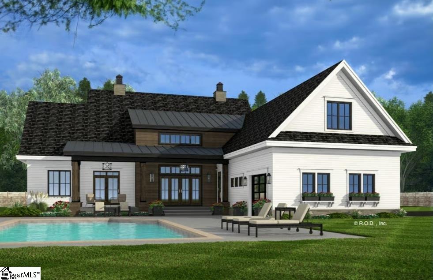
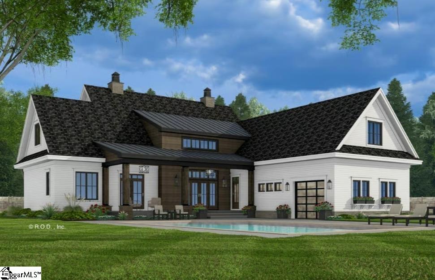
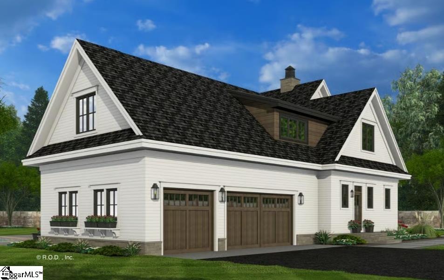
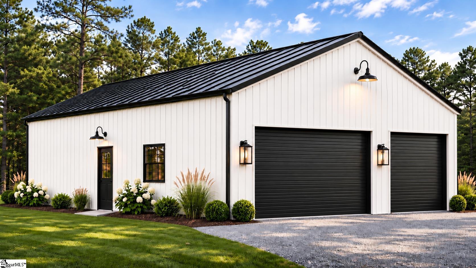
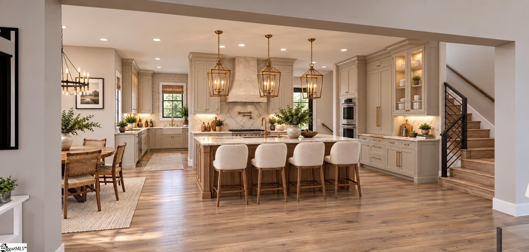
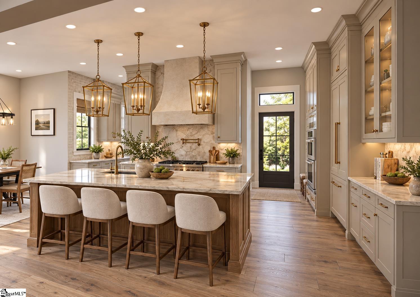
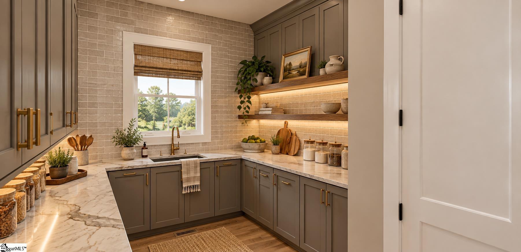
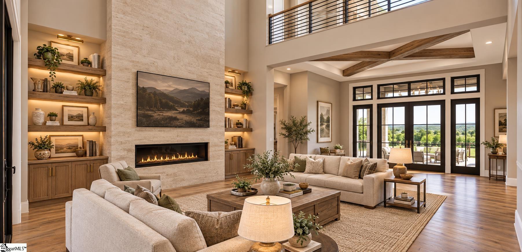
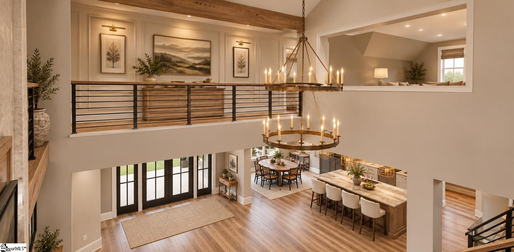
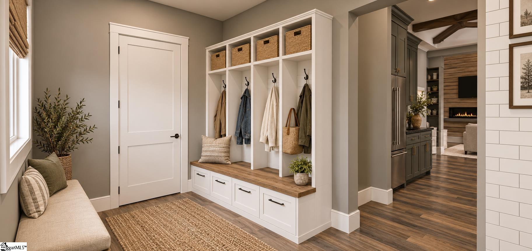
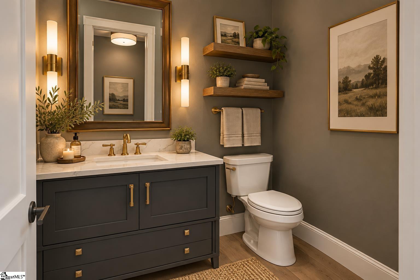
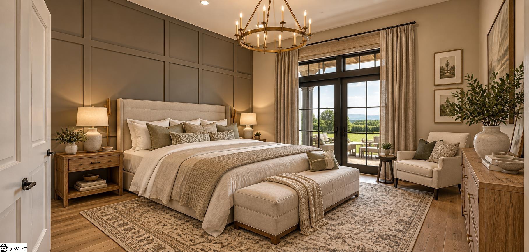
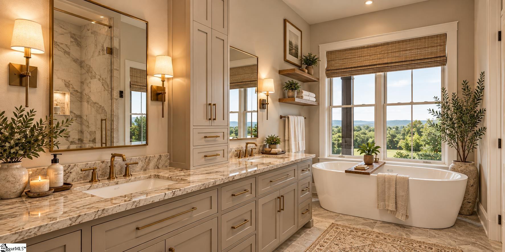
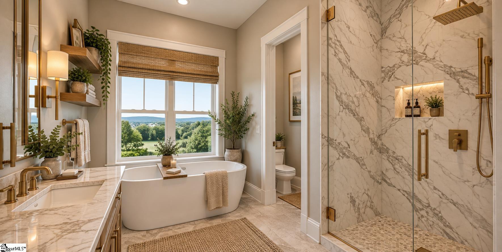
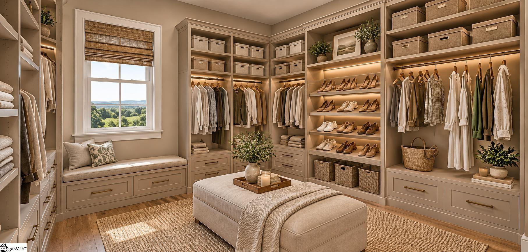
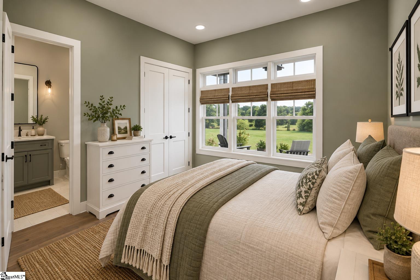
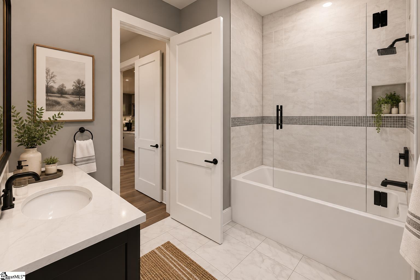
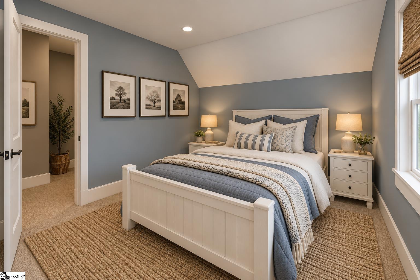
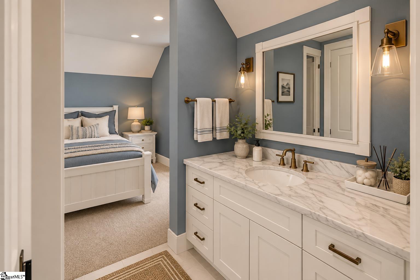
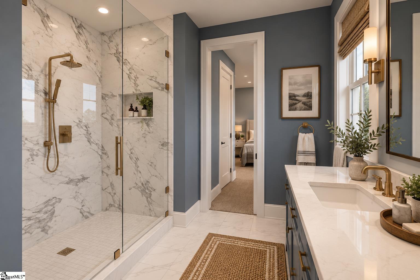
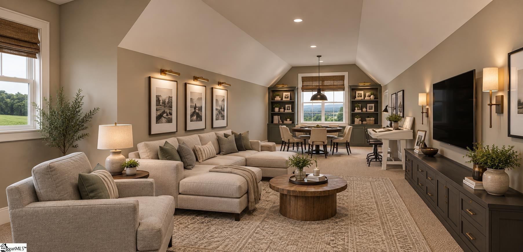
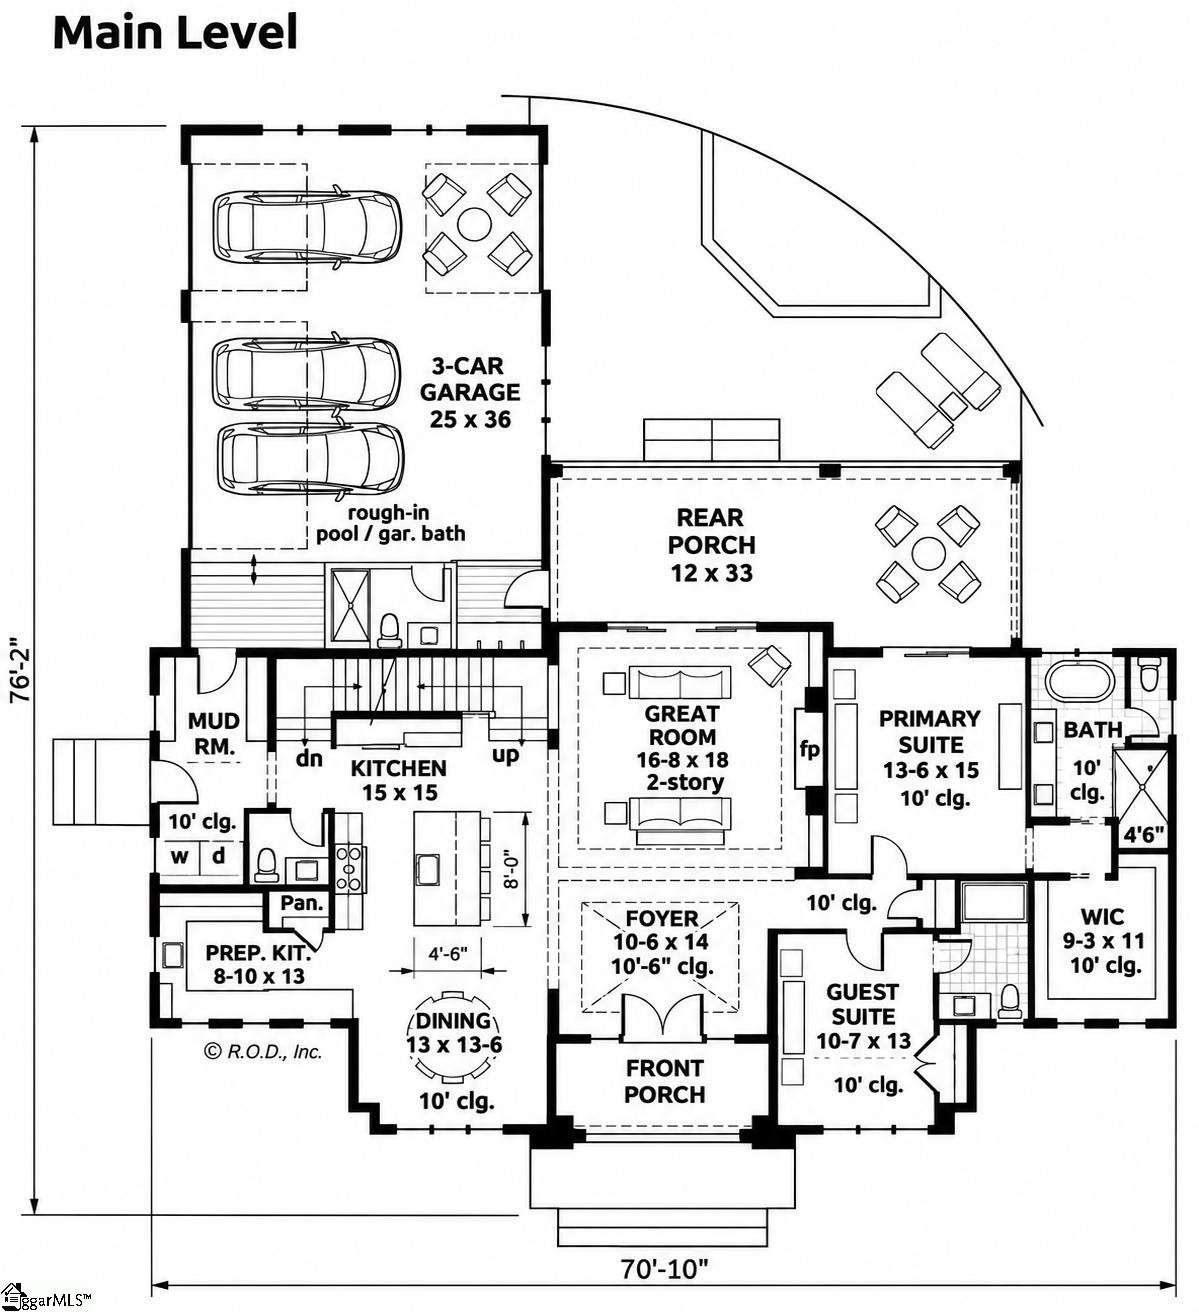
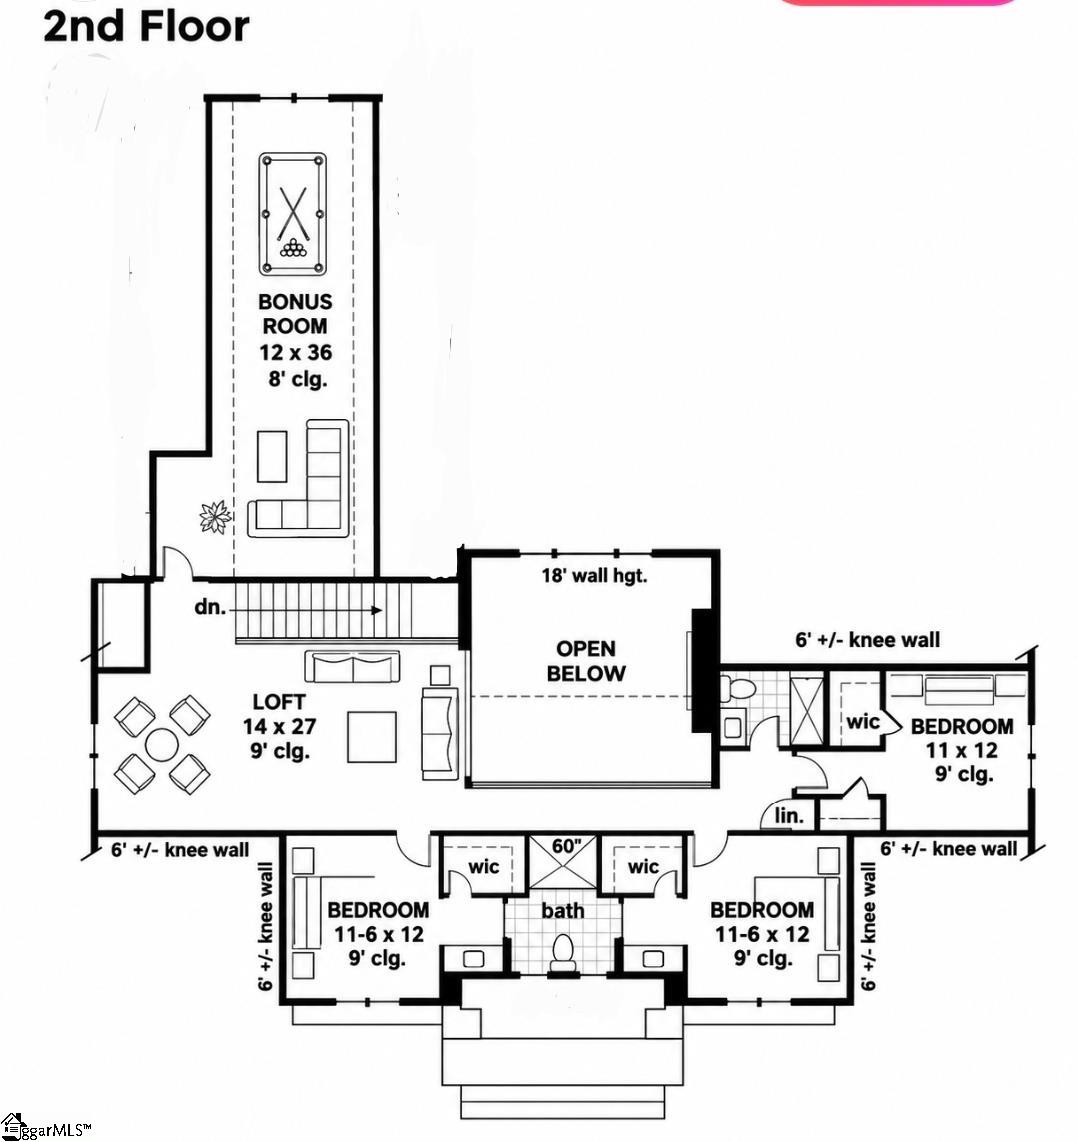
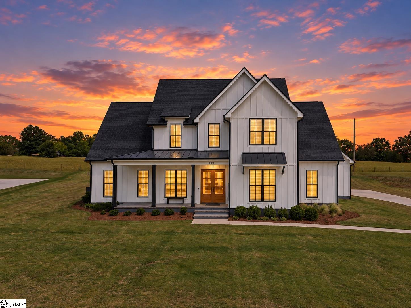
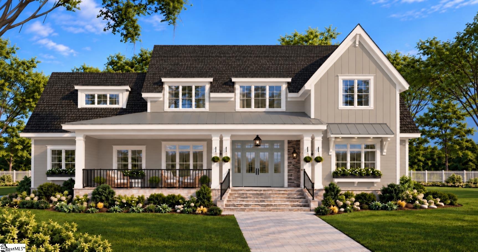
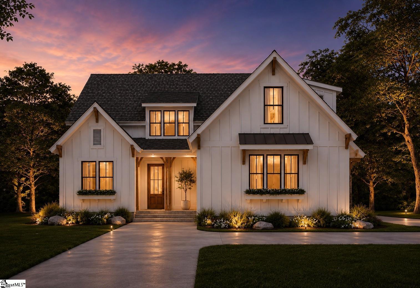
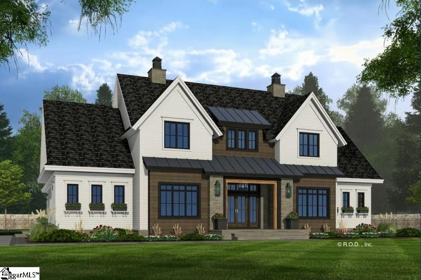
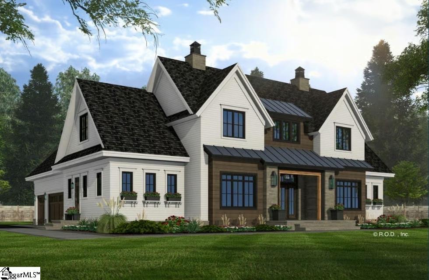
To be built by Middlehouse Builders on 1.50 private acres in the Blue Ridge school district. This modern farmhouse is planned at approximately 4032 heated square feet with 5 bedrooms, 4 full baths and 1 half bath, an in ground pool, a fenced yard, a 3 car attached garage and a detached shop. There is no HOA, the land is unzoned, and Lumos fiber internet is available. Bring your toys, your hobbies and your whole family. The front porch opens to a foyer with 10 foot 6 inch ceilings and then a two story great room with 18 foot walls, a gas fireplace and a wall of glass to the 12 by 33 covered rear porch and pool. The kitchen is built for real cooking and real gathering, with a large center island with seating, a pantry and a separate prep kitchen tucked behind it so the mess stays out of sight. The dining room sits off the kitchen with 10 foot ceilings. A mud room with drop zone and laundry comes in from the garage, along with a half bath. The garage also has a pool bath rough in so swimmers never have to walk through the house. The primary suite is on the main level with 10 foot ceilings, a spa style bath with a soaking tub, a separate tiled shower and a large walk in closet. A second guest suite on the main level has its own full bath, perfect for parents, guests or a home office. Upstairs, a 14 by 27 loft overlooks the great room and connects three more bedrooms, each with a walk in closet. Two share a Jack and Jill bath and the third has its own private bath. A 12 by 36 bonus room over the garage is ready for a game room, theater, gym or teen hangout. Outside, the plan includes fiber cement siding with stone accents, an architectural shingle roof with metal accents, black windows, a stone drive, landscaping and an in ground pool with a fenced backyard. The detached shop with two roll up doors gives you room for boats, cars, equipment or a business. Middlehouse Builders has built custom homes in the Greer area for over 20 years. This is a custom build with buyer construction financing, so you choose your selections within generous allowances and can adjust the plan with the builder. Price includes the land, home, pool, fence and shop. Located just off Forrester Road, minutes to Skyland Elementary, Blue Ridge Middle and Blue Ridge High, with easy access to Greer and Taylors. Photos are artist renderings for illustration only. Final finishes, colors and features may vary. Buyer to verify all information including square footage and schools.
Share Property

Location

3938 Forrester Road, Greer, SC 29651

Status

For Sale
Joanna Keskitalo

Joanna Keskitalo

TITLE

Broker | Owner

Property Amenities

Interior
Laundry room 1st Floor, Walk-in, Laundry Room
Fireplace Wood Burning
Appliances Dishwasher, Disposal, Free-Standing Gas Range, Microwave, Range Hood, Gas Water Heater
Flooring Ceramic Tile, Luxury Vinyl
Total Bedrooms: 5
Half Bathrooms: 1
Full Bathrooms: 4
Other Interior Features 2 Story Foyer, High Ceilings, Ceiling Fan(s), Ceiling Smooth, Open Floorplan, Walk-In Closet(s), Split Floor Plan, Countertops Quartz, Pantry
Area & Lot
Lot Area 1.5 Acres
Living area 4,032 Sq.Ft.
MLS® ID 1608782
Year Built 2027
High School Blue Ridge
Middle School Blue Ridge
Elementary School Skyland
Architecture Styles Transitional
Type Residential
Status For Sale
Exterior
Stories 2
Pool In Ground
Air conditioning Central Air, Electric, Multi Units
Heat type Electric, Forced Air, Multi-Units
Water Source Public
Security Features Smoke Detector(s)
Sewer Septic Tank
Other Exterior Features Under Ground Irrigation
Parking Combination, Concrete, Garage Door Opener, Side/Rear Entry, Workshop in Garage, Attached, Detached
Lot Features 1 - 2 Acres, Few Trees
Roof Architectural, Metal
Utilities Cable Available
Finance
Sales Price $1,395,000
Real Estate Tax $1,254 yearly
image

Schedule a Showing

We would love to show you our beautiful property. Please select your preferred date and time below. An agent will be in touch shortly to confirm your appointment.

Schedule a Showing

We would love to show you our beautiful property. Please select your preferred date and time below. An agent will be in touch shortly to confirm your appointment.

Thank you for your interest in 3938 Forrester Road, Greer, SC 29651. We are reviewing your request and will be in touch shortly!

Mortgage Calculator

Estimate your monthly mortgage payment, including the principal and interest, property taxes, and HOA. Adjust the values to generate a more accurate rate.

All estimates are provided for informational purposes only. Actual amounts may vary.
$0,000 Your Payment 20 15 65
$0,000 Your Payment

Work With Us

Joanna K Realty is committed to serving our clients with honesty, professionalism, and integrity at every step. Your goals come first let’s work together today.